| Dimension | Detail |
|---|---|
| Industry | Corporate campus (intelligent system integration) |
| Service type | Low-voltage intelligent engineering subcontract (cost-controlled mode) |
| Location | Tianfu New Area, Chengdu · Kechuang Eco-Island (Unicorn Island) |
| Duration | Jan 28 – Apr 8, 2026 (about 71 days) |
| Qualification | Grade-II Electronic & Intelligent Engineering Contracting |
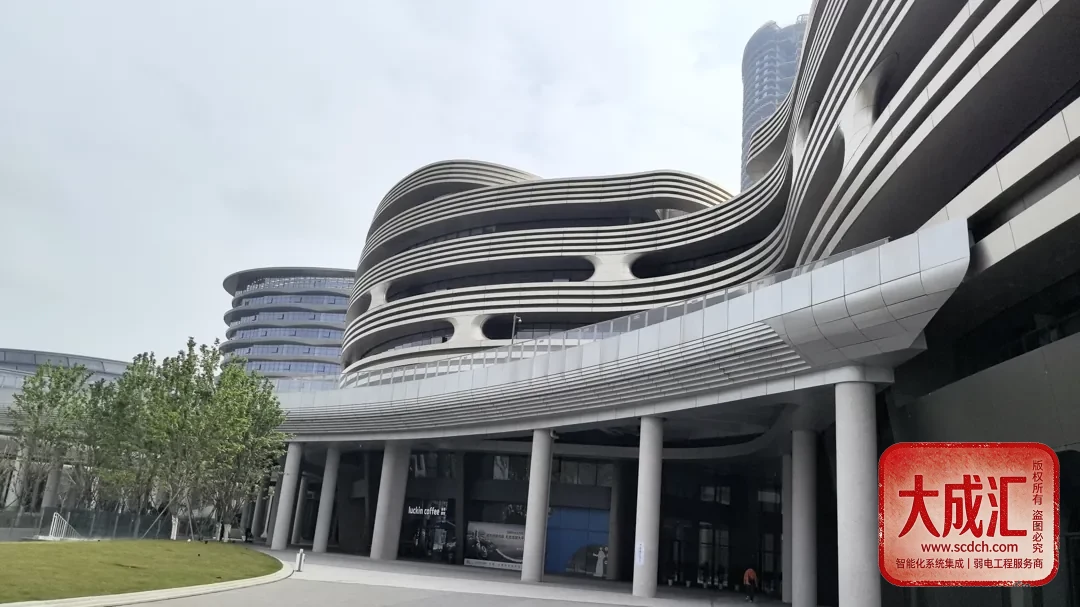
Fig. 1 | Exterior view of Hall W6 (on-site photo)
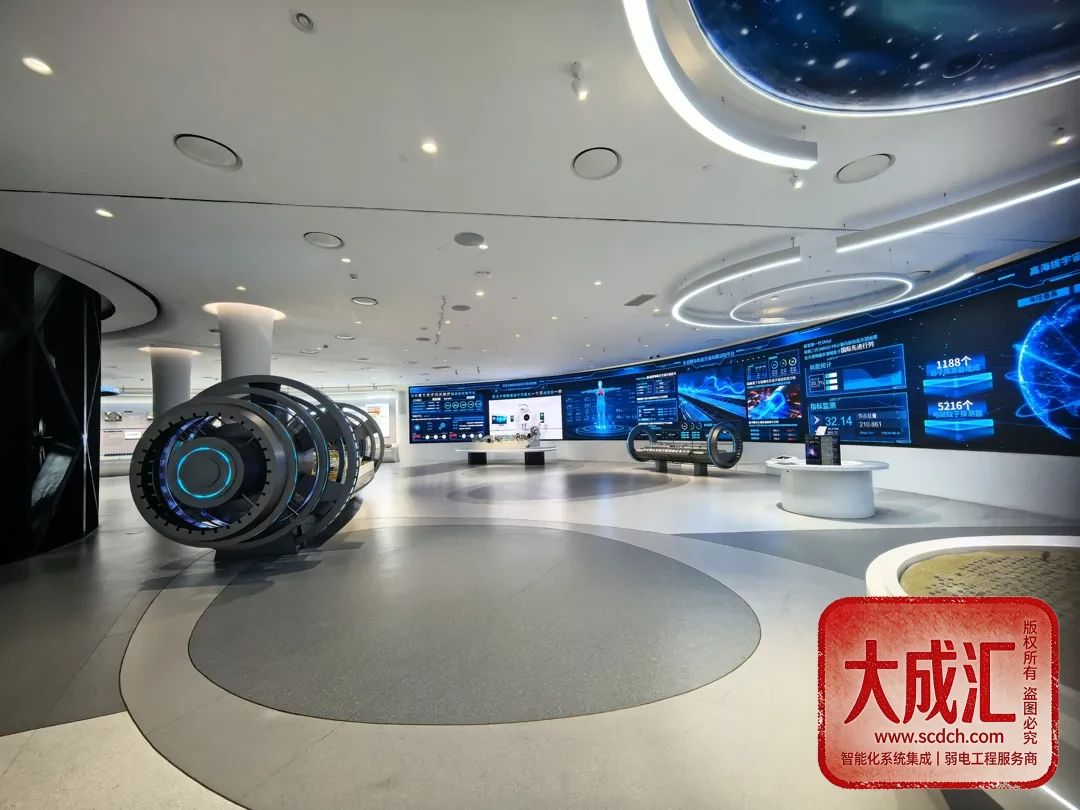
Fig. 2 | Interior landscape of the Eco-Island (on-site photo)
1. Project Background
The Chengdu Kechuang Eco-Island (formerly "Unicorn Island") Pilot Base project is located in Tianfu New Area, Chengdu, and is the city's key platform for scientific and technological achievement transformation. The W6 auxiliary works are part of the base; the general contractor is the consortium of Chengdu Jiangong Decoration Engineering Co., Ltd. (lead) and China Southwest Architectural Design and Research Institute, with a general-contract award price of RMB 40.0469 million (officially published on Dec 16, 2025; see official source ② below).
As the intelligent system subcontractor (cost-controlled mode), Sichuan DCH Technology Co., Ltd. undertook the construction and integration of intelligent systems within the W6 auxiliary works. Hall W6 has 8 floors and is 36.45 m high, with a above-grade floor area of about 53,687 m²; this package covers all of 2F/4F plus the public areas of 3F/5F/6F, totaling 28,072.2 m². Our company mobilized on Jan 28, 2026 and completed the works on Apr 8, 2026, an actual duration of about 71 days.
Diagnosis & Core Requirements
This project is an intelligent system subcontract for a science park. Its core value lies in uniformly planning and implementing the three major systems—ITS, BMS and PSS—within a limited schedule and on a bare-shell site. The W6 package covers all of 2F/4F plus the public areas of 3F/5F/6F, with dense office and public-zone points, requiring cross-trade coordination with fit-out and MEP and demanding careful sequence planning and interface division.
- Initial constraints: at mobilization the structure was bare-shell, large spaces undivided and MEP pipes exposed—intelligent pre-embedding and adaptation had to be done within the fit-out scope.
- Core requirements: unified planning of the three systems, independent O&M after delivery, passing compliance acceptance and handover with the operator's sign-off.
- Key conflict: the official general-contract plan was 120 days, while our subcontract was actually finished in 71 days, running in parallel with multiple trades—so work interfaces had to be planned ahead.
2. Project Timeline
| Date | Milestone | Note |
|---|---|---|
| Nov 13, 2025 | Tender announcement | Covers Hall W6 scope and works (official) |
| Dec 8, 2025 | Bid evaluation result (official) | Jiangong Decoration (lead) + SW Architectural |
| Dec 16, 2025 | General-contract award published | Jiangong Decoration + SW Architectural, RMB 40.0469M |
| Jan 21, 2026 | Our subcontract award notice | Published on Chengjian E-Cai, No. HS-ZBRW-2026-000632 |
| Jan 28, 2026 | Site mobilization | Mobilization, drawing review, safety briefing |
| Apr 8, 2026 | Completion | All works completed and accepted |
| Apr 16, 2026 | Handover | Operator signed; formal delivery |
3. Implementation Highlights
1. Overall Scope (General-Contract Tender Scope / Owner Official Source)
Source: the National Public Resources Trading Platform (Sichuan) published the "Design-Build Tender Announcement for the W6 Auxiliary Works of the Chengdu Kechuang Eco-Island Pilot Base Project" (Nov 13, 2025); the general contractor is the consortium of Chengdu Jiangong Decoration Engineering Co., Ltd. (lead) and China Southwest Architectural Design and Research Institute.
- Scope: all of 2F/4F plus the public areas of 3F/5F/6F (including public corridors, shared zones, elevator halls and other fit-out interior spaces), plus the building, installation and other multi-trade adaptations and additions arising from fit-out
- Package area: 28,072.2 m² in total (Hall W6 above-grade floor area about 53,687 m², 8 floors, 36.45 m high)
- Function: a mixed-use business space integrating HQ support, R&D innovation and professional services
- Main works (general-contract scope): all construction including fit-out, MEP, demolition/modification, with drawing detailing, material/equipment procurement, final cleaning, acceptance and handover; plus temporary water/electricity/drainage and safe civilized-construction support
- General-contract schedule: Jan 1 – Apr 30, 2026 (120 days); our subcontract actually about 71 days
2. Our Intelligent Subcontract Scope
In this project, Sichuan DCH Technology Co., Ltd. undertook the intelligent system subcontract under the "MEP engineering" item of the general contract (cost-controlled mode).
- Information Technology Systems (ITS): structured cabling, wired network, wireless network
- Building Management System (BMS): BA system, intelligent control, energy monitoring
- Public Security System (PSS): security surveillance, intelligent access control, flap turnstiles
- System integration testing and coordination for overall handover
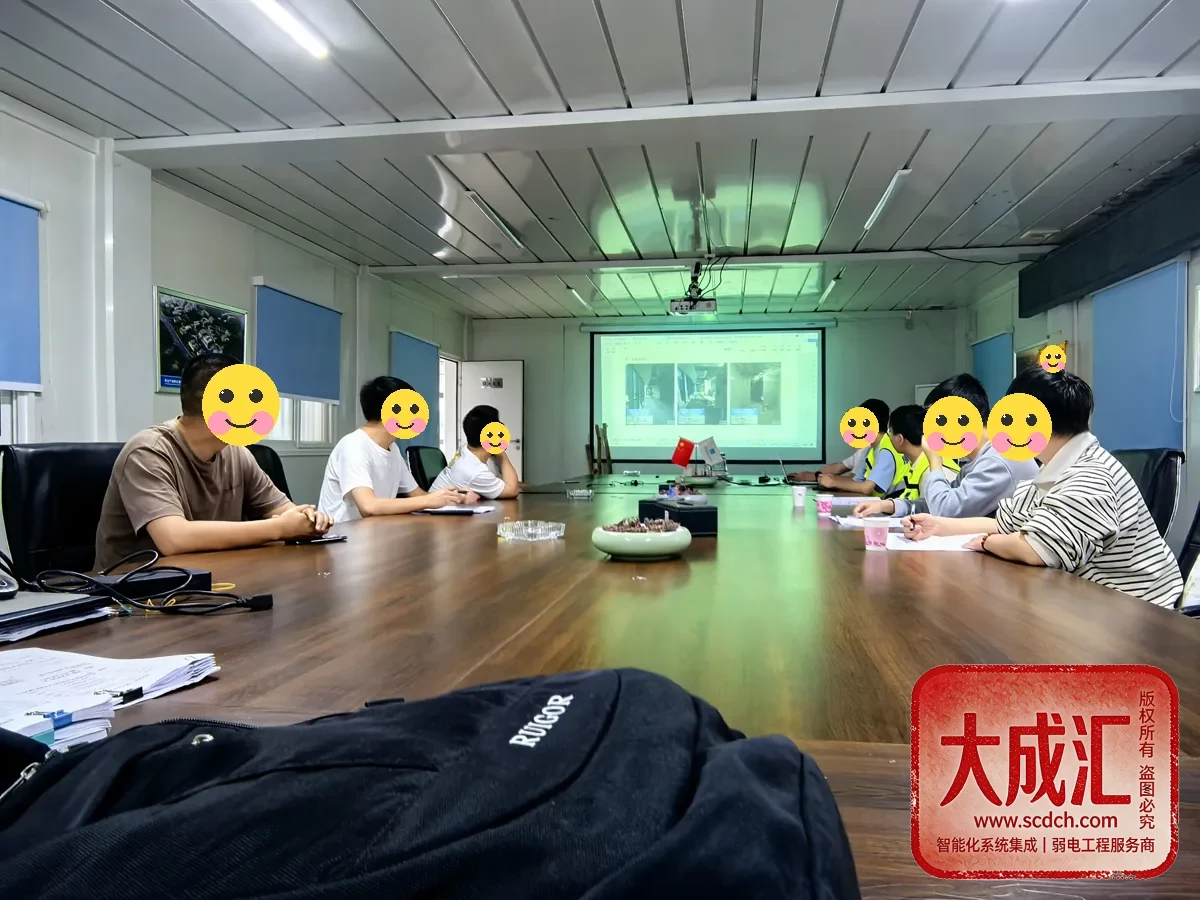
Fig. 3 | W6 progress meeting on site (on-site photo)
During the intelligent subcontract execution, the implementation of the three systems was based on on-site measurement and code-compliant construction. The following shows the key system execution.
3. Key System Implementation
Information Technology Systems (ITS): planning and deployment of structured cabling, wired and wireless networks. Information points across W6 offices, meeting rooms and public areas were uniformly planned and connected, cabled by floor and functional zone.
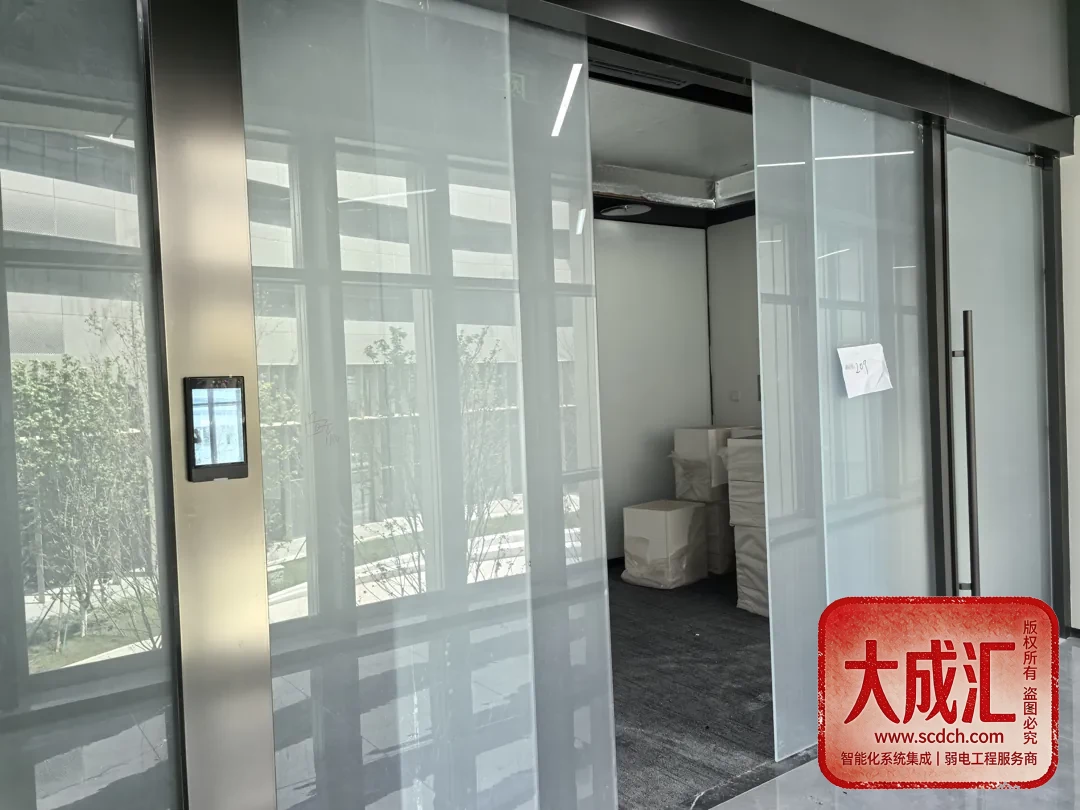
Fig. 4 | W6 intelligent access control on site (on-site photo)
Building Management System (BMS): BA system, intelligent control and energy monitoring. Centralized supervision of building MEP equipment and energy-data collection enable unified management.
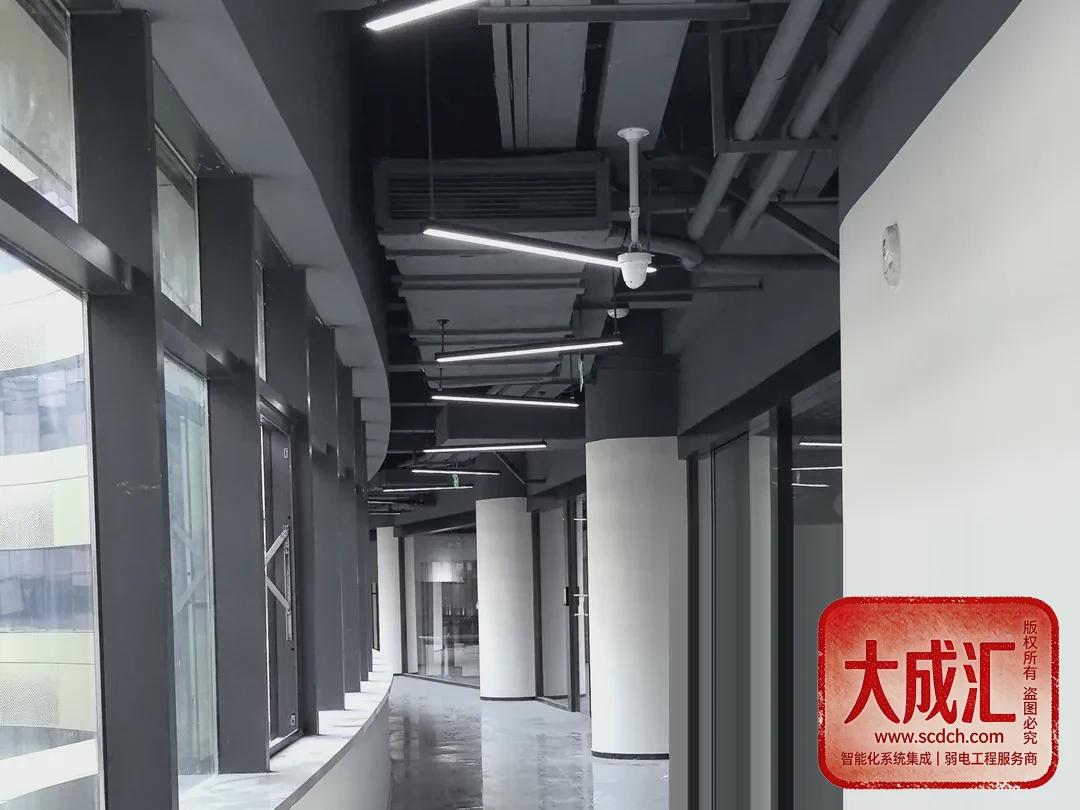
Fig. 5 | W6 interior site environment (on-site photo)
Public Security System (PSS): security surveillance, intelligent access control and flap turnstiles. Entrance/exit control, full security coverage and visitor passage, with each circuit wired per labeling standards for easier later O&M.
4. Key Controls
| Dimension | Measure |
|---|---|
| Schedule | Official plan 120 days (Jan 1 – Apr 30, 2026); we actually finished in about 71 days (Jan 28 – Apr 8, 2026) on schedule |
| Quality | Complied with national and local standards; passed quality acceptance |
| Coordination | Smooth cross-trade coordination with the general contractor (Chengdu Jiangong Decoration) and other trades |
| Safety | Safe and civilized construction throughout |
5. Difficulties & Responses
| Difficulty | Response |
|---|---|
| Tight schedule, heavy load | Front-loaded detailing and material planning; focused control of the critical path |
| Many cross-trade works | Off-peak construction with GC, fit-out and MEP; entry and close-out sequences defined early |
| Scattered points | Unified numbering of all points, concealed tray pre-embedding, drawing/site cross-check |
4. Outcomes & Value
- On-schedule delivery: from mobilization to handover in about 71 days, strictly meeting the contracted schedule milestones
- Sign-off: the operator signed off, closing the project loop
- Series layout: forms a series with the Hall 2 (Building B) intelligent project in the Unicorn Island park (already completed and handed over)
- SOE cooperation: an ongoing partnership with Chengdu Jiangong Decoration

Fig. 6 | W6 completion document review on site (on-site photo)
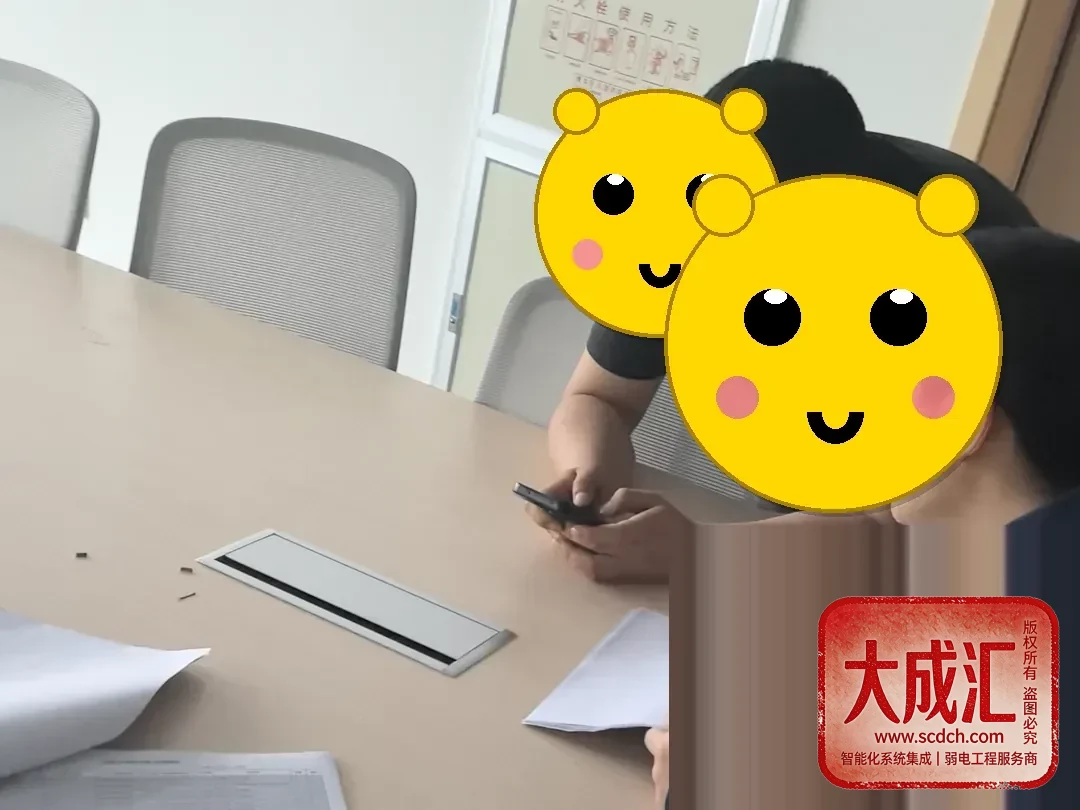
Fig. 7 | W6 handover acceptance on site (on-site photo)
5. Lessons Learned
- Science-park projects concentrate intelligent requirements; ITS, BMS and PSS are the core combination
- Under cost-controlled mode, efficient coordination with the general contractor is key to smooth progress
- Timely handover and thorough training after completion are the basis for the operator's sign-off
Related Cases & Solutions
- Synergy within the park: the Hall 2 (Building B) intelligent project was also undertaken by us (completed and handed over in Apr 2026), enabling synergy in resource scheduling and experience reuse (see "4. Outcomes & Value").
- Related solutions: overall park-intelligent solution, BMS solution, PSS solution.
- Similar case: the full-cycle project case of the Hall 2 (Building B) intelligent engineering in the same park (undertaken by us, completed and handed over in Apr 2026).
Article tags: low-voltage engineering intelligent engineering Kechuang Eco-Island W6 full-cycle case
For more project information or to discuss cooperation, please contact us via the official website.
About Sichuan DCH Technology Co., Ltd.
Sichuan DCH Technology Co., Ltd. (DCH), founded in 2013, is an intelligent system integration service provider headquartered in Chengdu, Sichuan. It holds a Grade-II qualification for electronic and intelligent engineering contracting, covering low-voltage intelligent engineering, information system integration, data center construction and O&M, and has served many central/state-owned enterprises and public institutions.
🌐 Website: https://www.scdch.com
Follow our official WeChat account for more project updates and industry insights.

Scan to follow "Sichuan DCH Technology Co., Ltd." on WeChat